When it comes to heating or cooling a space, it’s important to know the right amount of BTUs (British Thermal Units) needed per square foot. By using a Sq Ft to BTU chart, you can easily determine the appropriate heating or cooling capacity for your room.
Calculating the correct BTU requirement for a room is essential to ensure that your HVAC system operates efficiently and effectively. With the help of a Sq Ft to BTU chart, you can avoid over or underestimating the amount of heating or cooling power needed for your space.
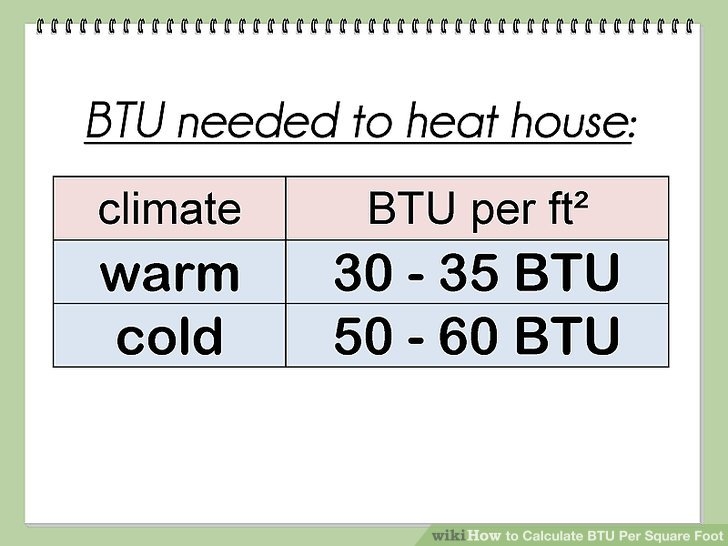
Sq Ft to BTU Chart
Here is a general guideline for the number of BTUs required per square foot:
| Square Footage | BTUs Needed |
|---|---|
| 100 sq ft | 5,000 BTUs |
| 200 sq ft | 10,000 BTUs |
| 300 sq ft | 15,000 BTUs |
| 400 sq ft | 20,000 BTUs |
| 500 sq ft | 25,000 BTUs |
It’s important to note that these numbers are just a general guideline and may vary depending on factors such as insulation, ceiling height, and climate. It’s always best to consult with a professional HVAC technician to determine the exact BTU requirements for your specific space.
Using the Sq Ft to BTU chart can help you make informed decisions when selecting a heating or cooling system for your home or office. By calculating the appropriate BTUs needed, you can ensure that your space is comfortable and energy-efficient.
Remember to also consider factors such as windows, doors, and sunlight exposure when calculating the BTU requirements for a room. Proper insulation and sealing can also help improve the efficiency of your HVAC system.
In conclusion, a Sq Ft to BTU chart is a valuable tool for determining the heating or cooling capacity needed for a space. By following the guidelines provided in the chart and consulting with an HVAC professional, you can ensure that your system operates effectively and efficiently.